Adult family home sprinklers
Residential retrofit and remodel coordination.
Written scope. Confirmed availability.
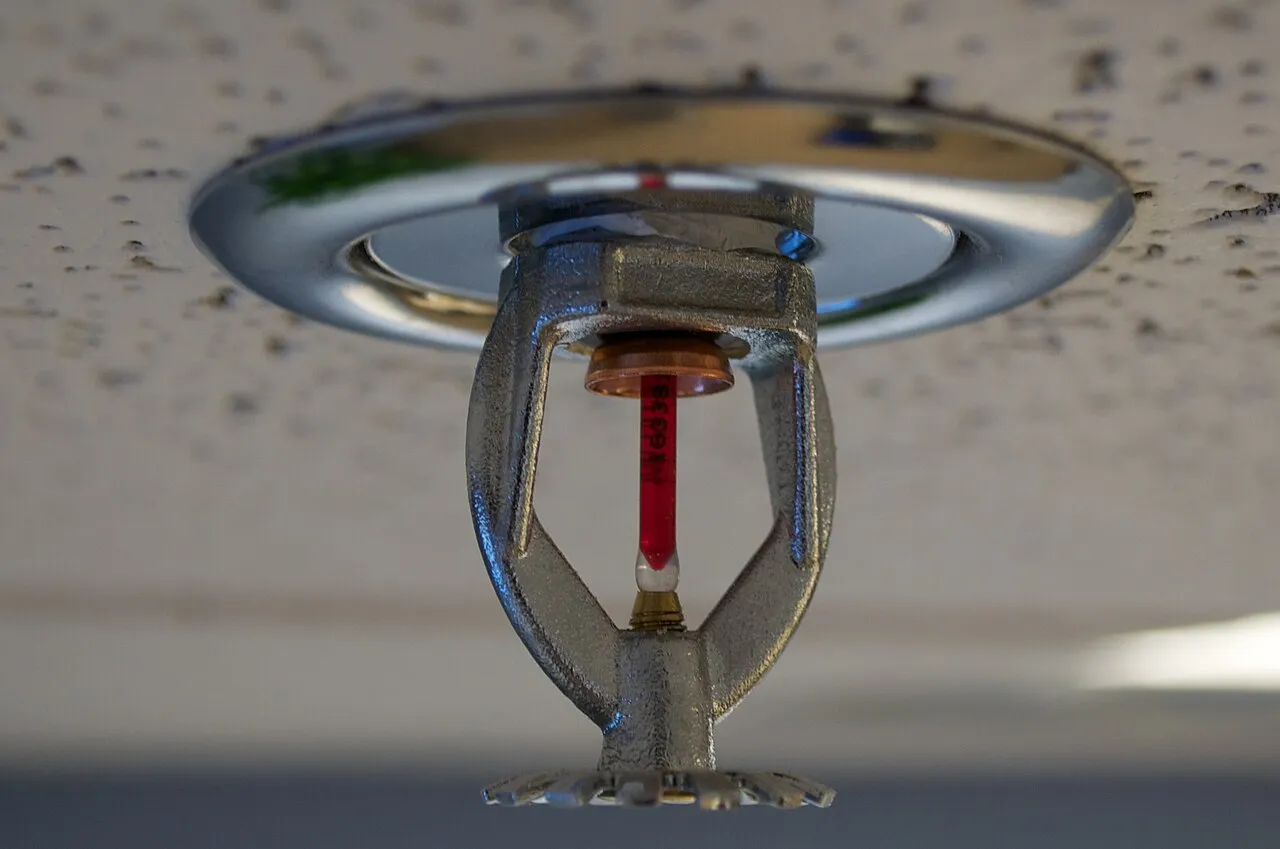
Scope & deliverables
- Site walk and existing-floor-plan scope review
- NFPA 13D system sizing and head layout
- Permit submittal with the local AHJ
- Pipe and head install sequenced around occupant routine
- Pressure testing and final inspection
- Documentation set sized for DSHS licensing review
Scope, qualifications, approvals, fee, and schedule are confirmed for your project.
What to send
- Property address and AFH license number if active
- Existing floor plan or builder set (PDF)
- Number of resident bedrooms and planned bed count
- DSHS contact name if the case is already open
- Target completion date tied to a license deadline
Qualifications & resources
Request current insurance documentation. Your project team confirms local qualifications, required seals, and approvals.
FAQ
Questions
What is the WA AFH sprinkler retrofit timeline?
Send the actual DSHS correspondence and local authority direction, including any stated deadlines. The responsible licensing and building/fire authorities determine those requirements; we scope the accepted sprinkler work around them.
Can you install around residents who live in the home?
Occupied-home work requires a project-specific plan with the administrator. Agree access, sequencing, resident needs, protection during impairments, and water-service restoration before work begins. Availability and the accepted approach are confirmed for the actual project.
Does an AFH fall under NFPA 13D?
NFPA 13D may be the applicable path for a qualifying project. Confirm the actual building, license, capacity and local requirements before treating any standard as the final design basis.